Spare bedroom home gym layout
A standard spare bedroom holds a complete strength setup. The real constraints upstairs are not space — they are noise, floor loading and getting equipment through the door. This layout works around all three: no dropping, weight spread rather than concentrated, and nothing that cannot be carried up in parts.
- Room
- 11 × 12 ft
- Floor area
- 132 sq ft
- Ceiling
- 8 ft
- Pieces
- 9
- Est. cost
- $2,637
- Total weight
- 828 lb
What to know about this room
Do not buy bumper plates for an upstairs room
Bumpers exist to be dropped, and dropping anything on a joisted floor is how you crack ceiling plaster below and end a marriage. Cast iron and adjustable dumbbells are the right call here — this layout uses them.
Floor loading is about concentration, not total weight
A wooden floor carries a lot of weight spread out and much less on four small feet. Keep the rack's feet over or near joists where you can, run mats underneath, and do not stack all your plates in one corner.
Measure the doorway and the stairs, not just the room
A power rack arrives as long steel uprights. Most assemble inside the room fine, but a pre-welded bench or a treadmill deck may simply not turn the corner at the top of your stairs. Check the tightest point on the route.
Adjustable dumbbells earn their price here
A full 5–50 rack is 6 feet long and would take a whole wall of this room. One pair of adjustables does the same job in a footprint the size of a shoebox, and that is the difference between this room working and not.
The equipment in this layout
8 products, about $2,637 all in. Our own planning estimate, not the retailer's price — check each listing before you buy.
 Check price on Amazon
2000 Super Max XL Adjustable Bench
Fitness Reality · Amazon · 25" × 51"
 Check price on Amazon
Adjustable Dumbbells 80 lb (pair)
Nüobell · Amazon · 20" × 10"
 Check price on Amazon
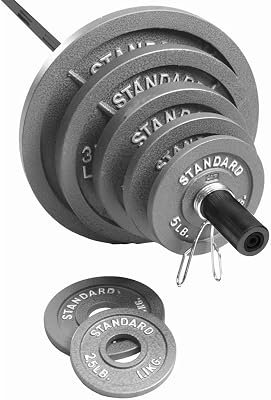
Cast Iron Olympic Plate Set — 300 lb
CAP Barbell · Amazon · 18" × 18"
 Check price on Amazon
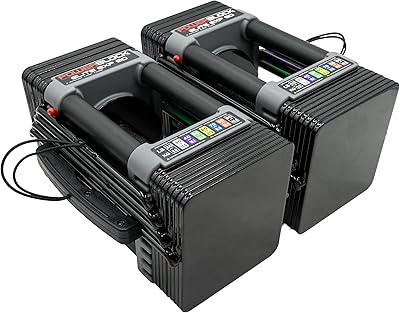
Elite EXP Adjustable Dumbbells (5–50 lb pair)
PowerBlock · Amazon · 16" × 10"
 Check price on Amazon
Gym Mirror 72" × 36"
Hasipu · Amazon · 36" × 2"
 Check price on Amazon
Olympic EZ Curl Bar
CAP Barbell · Amazon · 47" × 3"
 Check price on Amazon
Premium Large Exercise Mat 4 ft × 6 ft× 2
Gorilla Mats · Amazon · 48" × 72"
 Check price on Amazon
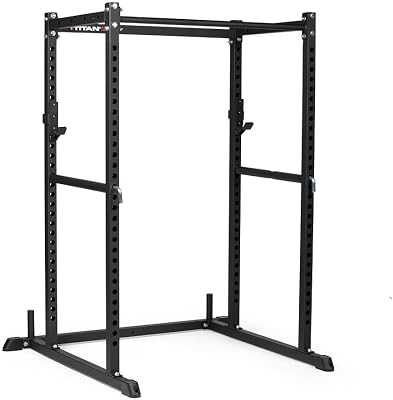
T-2 Series Squat Stand
Titan Fitness · Amazon · 48" × 46"
Affiliate links — we may earn a commission at no extra cost to you. Details
Want the whole thing at once?
Load the layout, then send every item to your Amazon cart in one click.